Share this with your friends


+12522024846
Howard Hanna Real Estate
4931 S Virginia Dare Trail, Nags Head, NC 27959
- $3,050,000
- 8
- BD
- 12
- BA




- Sold Price
- $3,050,000
- List Price
- $3,100,000
- Status
- (20) SOLD - SOLD IN HOUSE
- Days on Market
- 50
- Closing Date
- Sep 18, 2026
- MLS#
- 133586
- Subtype
- Single Family Residence
- Style
- Contemporary, Reverse Floor Plan
- Year Built
- 2004
- Bedrooms
- 8
- Bathrooms
- 12
- Full Baths
- 9
- Half Baths
- 3
- Neighborhood
- Vil-NH Seven Sisters
- MLS Area Major
- Nags Head Oceanside
Property Description
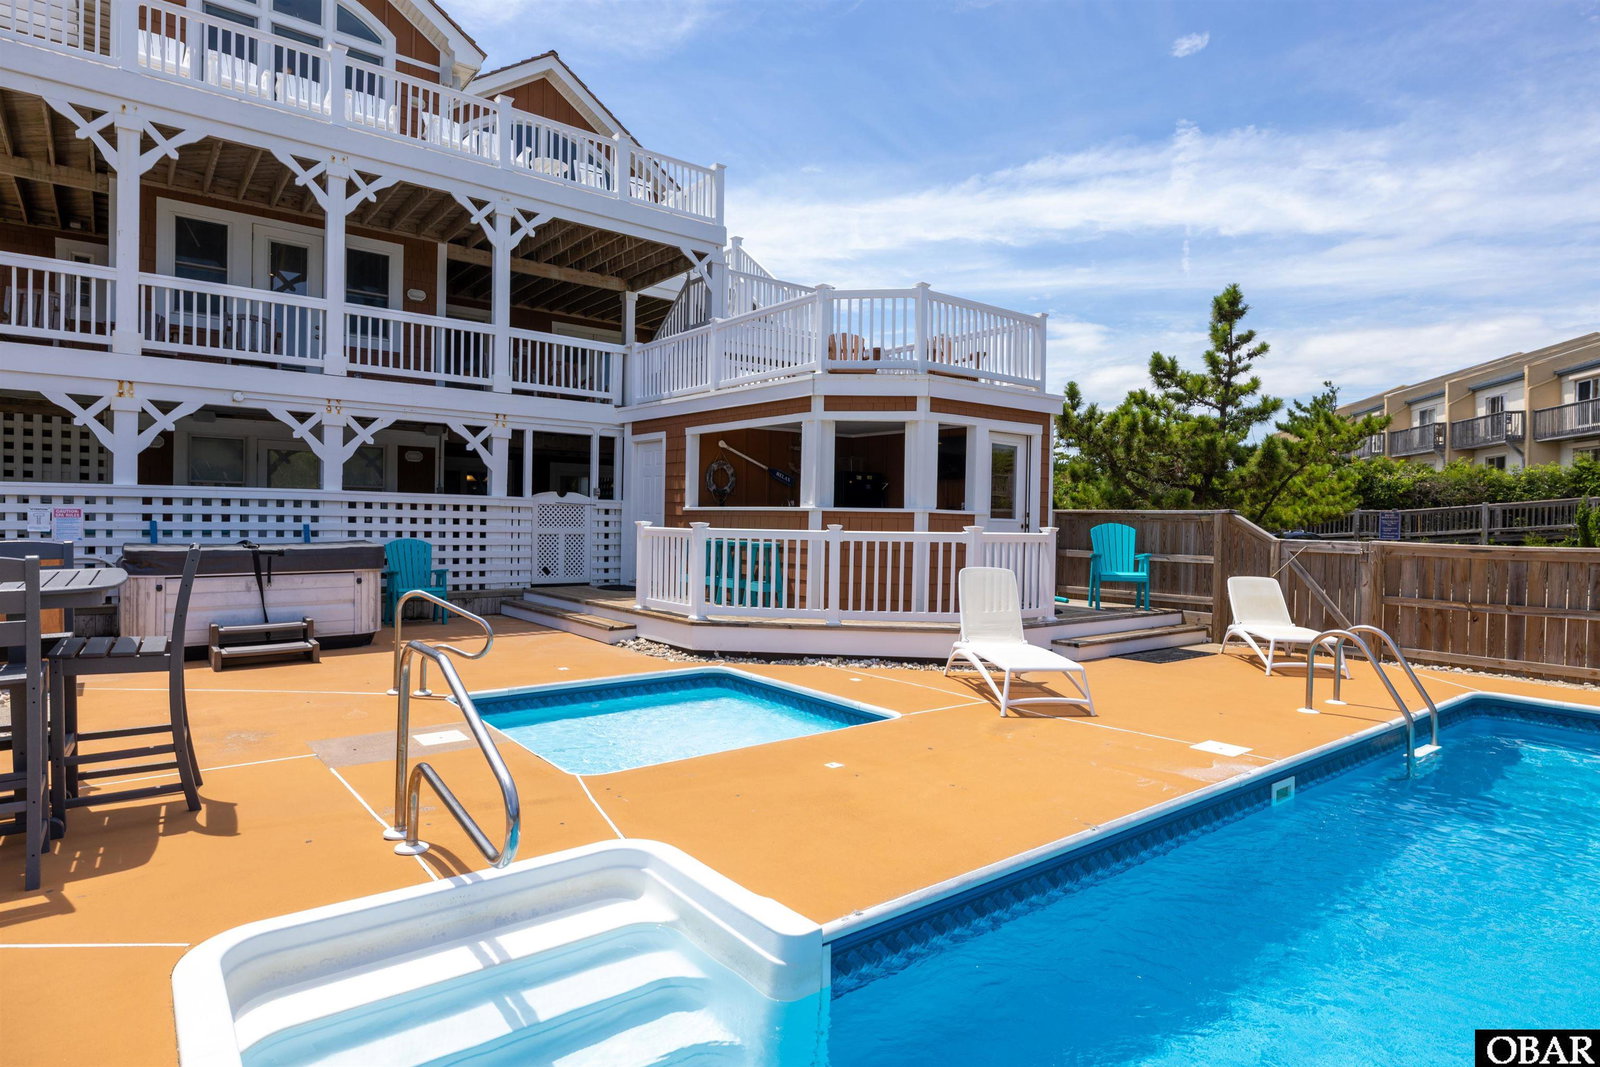
"Satisfaction" is a well maintained custom built oceanfront home in the sought after community of The Village at Nags Head. The home far exceeds the expectations of vacationers and many have returned year after year. The top floor offers a thoughtful open floor plan with breathtaking ocean views, built ins, a powder bath, a loft area, hardwood flooring, gas fireplace, elevator and a large dining area surrounded by windows with ocean views sure to make every meal a dining experience to remember. The chef in the group will enjoy the gourmet kitchen with cherry cabinetry, dual sinks, tile flooring, 2 dishwashers and a well equipped center island. Also on the top floor is a luxurious primary suite with gas fireplace. The bath in this room features natural stone tile, dual shower heads, sunken jetted tub and dual sinks. Just one floor down you will find four more bedrooms and a den with doors leading to a very relaxing covered porch area. On the ground level of the home there are three more bedrooms an amazing game room with kitchenette, and a cozy media room! This is the favorite floor of many guests because it leads to a large pool area with a private 30' x 15' saltwater swimming pool, hot tub, kiddie pool, a cabana and a private walkway to the beach! The rental income on this home is outstanding and the seller's list of improvements is to be commended! And yes! The roof is new in 2026. Please see the total list in the associated documents.
Additional Information
- Interior Features
- Cathedral Ceiling(s), Pantry, Wet Bar
- Taxes
- $17,138
- HOA Fee
- $650
- Property Description
- Contemporary, Reverse Floor Plan
- Zoning
- SPDCDSF2
- Flooring
- Tile, Vinyl, Wood
- Appliances
- Dishwasher, Dryer, Ice Maker, Microwave, Range/Oven, Refrigerator w/Ice Maker, Wall Oven, 2nd Dishwasher, 2nd Refrigerator, Stackable Washer/Dryer
- Heating
- Heat Pump
- Air Conditioning
- Heat Pump
- Roof
- Wood
- Foundation
- Piling, Slab
- Pool
- Yes
- Pool Type
- Outdoor Pool, In Ground, Private
- Parking Features
- Paved, Off Street
- View
- Ocean
How much is your home worth?
...get instant property value now!
Mortgage Calculator
Listing courtesy of Coastal Carolina Vacations. Selling Office: Coastal Carolina Vacations.
Listed by Vanessa Watson
Copyright 2026 Outer Banks Association of REALTORS®. All rights reserved.
The data relating to real estate for sale on this web site comes from the Broker Reciprocity Program of the Outer Banks Association of REALTORS®. Real estate listings include the name of the brokerage firms and listing agents. Information is believed to be accurate but is not warranted. Copyrighted by Outer Banks Association of REALTORS®. All rights reserved.
Real estate listing held by brokerage firms other than Howard Hanna Real Estate are marked with the Broker Reciprocity logoSM or the Broker ReciprocitySM thumbnail logo (a little black house) and detailed information about them includes the name of the listing brokers.
This information is deemed reliable, but not guaranteed. Neither the Outer Banks Association of REALTORS®, nor the listing broker, nor their agents or subagents are responsible for the accuracy of the information. The buyer is responsible for verifying all information.