Share this with your friends


+12522024846
Howard Hanna Real Estate
4124 W Drifting Sands Court, Nags Head, NC 27959
- $699,500
- 4
- BD
- 3
- BA




- List Price
- $699,500
- Status
- (10) ACTIVE - ACTIVE
- Days on Market
- 118
- MLS#
- 133325
- Subtype
- Single Family Residence
- Style
- Reverse Floor Plan, Coastal
- Year Built
- 1990
- Bedrooms
- 4
- Bathrooms
- 3
- Full Baths
- 2
- Half Baths
- 1
- Lot Size
- 8,000
- Acres
- 0.18
- Neighborhood
- Southridge
- MLS Area Major
- Nags Head Westside
Property Description
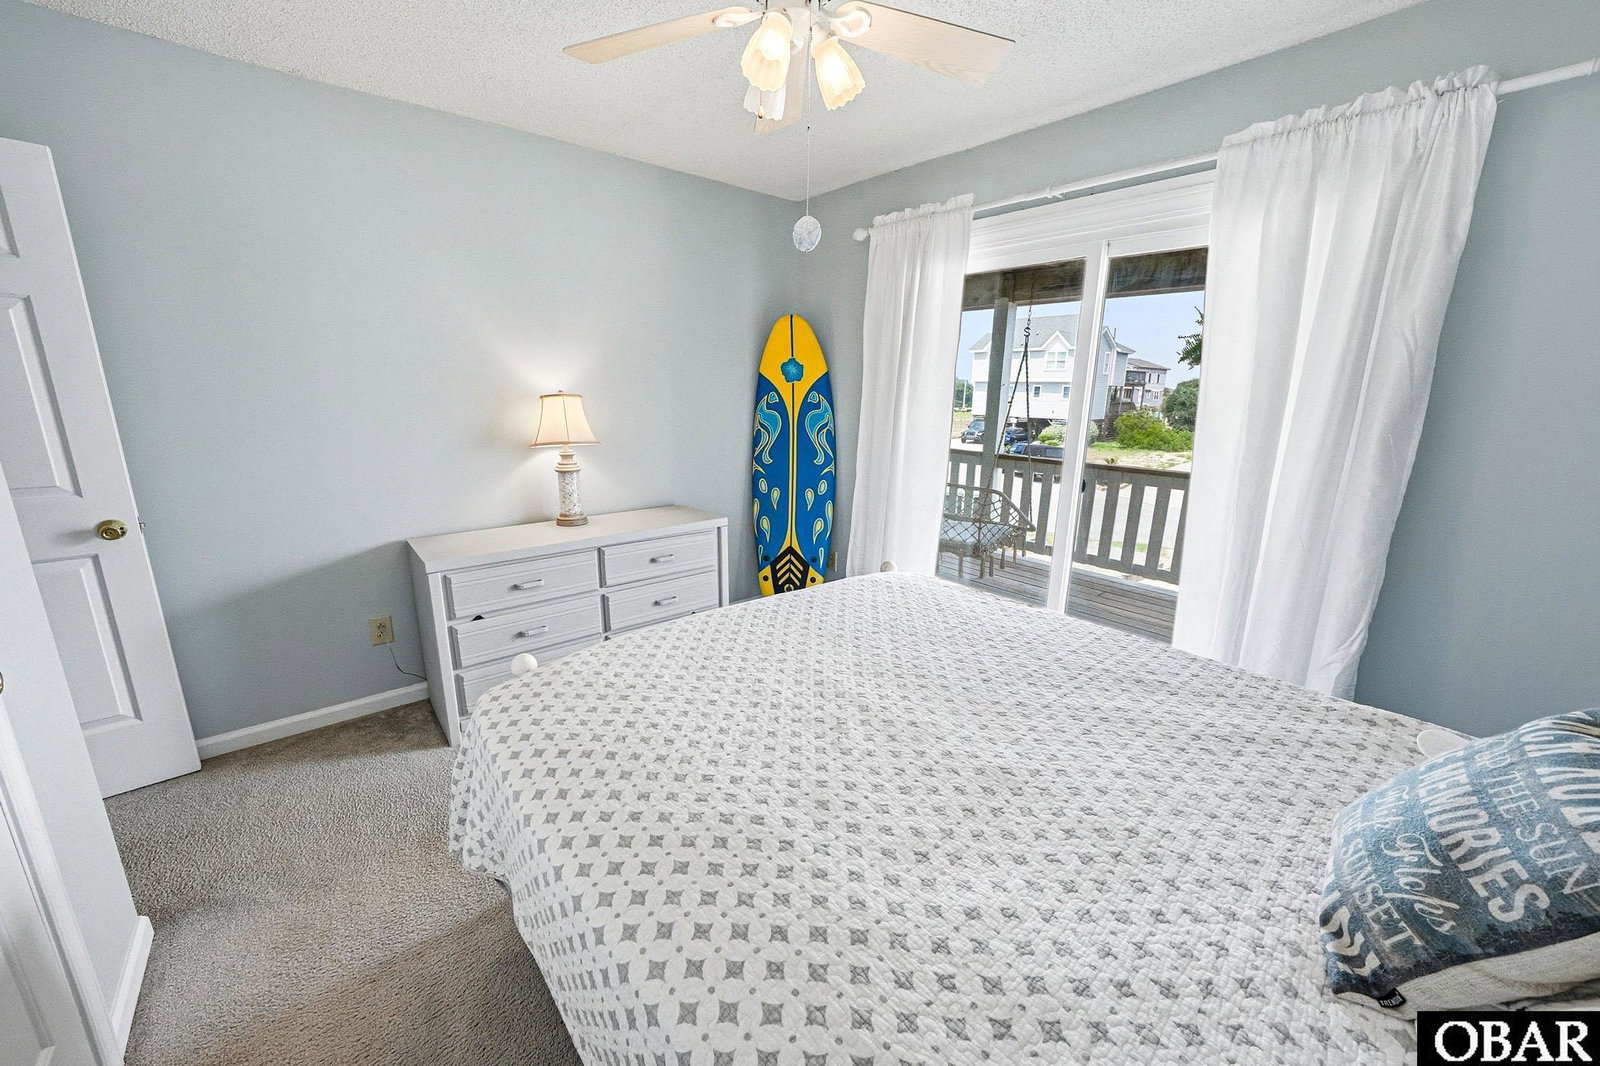
Experience some of the most spectacular views in Nags Head from this well-maintained Southridge home. The crow's nest offers panoramic vistas stretching from the Ocean to the Sound, with sweeping views of Jockey's Ridge State Park and all the way to Manteo. Whether you're enjoying a morning coffee at sunrise or unwinding at sunset, the scenery is simply unforgettable. Located on a quiet cul-de-sac, this 4-bedroom, 2.5-bath home has been thoughtfully updated and improved over the past five years. Upgrades include new decks, a rebuilt crow's nest, new windows (9) and French doors, new siding, completely replumbed, updated faucets, light fixtures, and ceiling fans, as well as new stairwell carpeting. The sellers also created additional ground-level flex space and a storage room, providing even more functionality and versatility. Inside, the open and inviting living area features an electric fireplace, creating a comfortable gathering space year-round. You’ll love the amount of storage throughout the home. One of Southridge's most desirable features is its convenient location. Residents enjoy access to a soundside beach within the subdivision and a traffic signal at the neighborhood entrance – left turns are a breeze! Situated in the desirable X Flood Zone, no flood insurance is required. Outside, you'll find a fenced backyard perfect for pets or gardening, along with an adorable storage shed for even more convenience. With breathtaking views, extensive updates, abundant storage, and a prime Southridge location close to beaches, dining, shopping, and outdoor recreation, this property offers the ideal spot for Outer Banks living. Notable updates since 2021 include: decks including the crow's nest, siding, windows, French doors, plumbing, faucets, light fixtures, ceiling fans, stairwell carpet, ground-level flex space, countertops, and additional storage room.
Additional Information
- Interior Features
- Pantry
- Taxes
- $2,534
- Property Description
- Reverse Floor Plan, Coastal
- Zoning
- R2
- Flooring
- Carpet
- Appliances
- Dishwasher, Dryer, Range/Oven, Refrigerator w/Ice Maker, Washer
- Heating
- Central, Electric, Heat Pump
- Air Conditioning
- Central Air, Heat Pump
- Roof
- Asphalt
- Foundation
- Piling
- Parking Features
- Paved, Off Street, Underground
- View
- Ocean, Park/Greenbelt, Sound
How much is your home worth?
...get instant property value now!
Mortgage Calculator
Listing courtesy of Coldwell Banker Seaside Realty Kh.
Listed by Emily Bray
Copyright 2026 Outer Banks Association of REALTORS®. All rights reserved.
The data relating to real estate for sale on this web site comes from the Broker Reciprocity Program of the Outer Banks Association of REALTORS®. Real estate listings include the name of the brokerage firms and listing agents. Information is believed to be accurate but is not warranted. Copyrighted by Outer Banks Association of REALTORS®. All rights reserved.
Real estate listing held by brokerage firms other than Howard Hanna Real Estate are marked with the Broker Reciprocity logoSM or the Broker ReciprocitySM thumbnail logo (a little black house) and detailed information about them includes the name of the listing brokers.
This information is deemed reliable, but not guaranteed. Neither the Outer Banks Association of REALTORS®, nor the listing broker, nor their agents or subagents are responsible for the accuracy of the information. The buyer is responsible for verifying all information.