Share this with your friends


+12522024846
Howard Hanna Real Estate
504 Suffolk Street, Kill Devil Hills, NC 27948
- $649,000
- 3
- BD
- 4
- BA




- List Price
- $649,000
- Status
- (10) ACTIVE - ACTIVE
- Days on Market
- 141
- Price Change
- ▼ $40,000 1782860516
- MLS#
- 133243
- Subtype
- Single Family Residence
- Style
- Reverse Floor Plan, Traditional
- Year Built
- 2003
- Bedrooms
- 3
- Bathrooms
- 4
- Full Baths
- 3
- Half Baths
- 1
- Lot Size
- 5,000
- Acres
- 0.11
- Neighborhood
- Avalon Beach
- MLS Area Major
- Kill Devil Hills Westside
Property Description
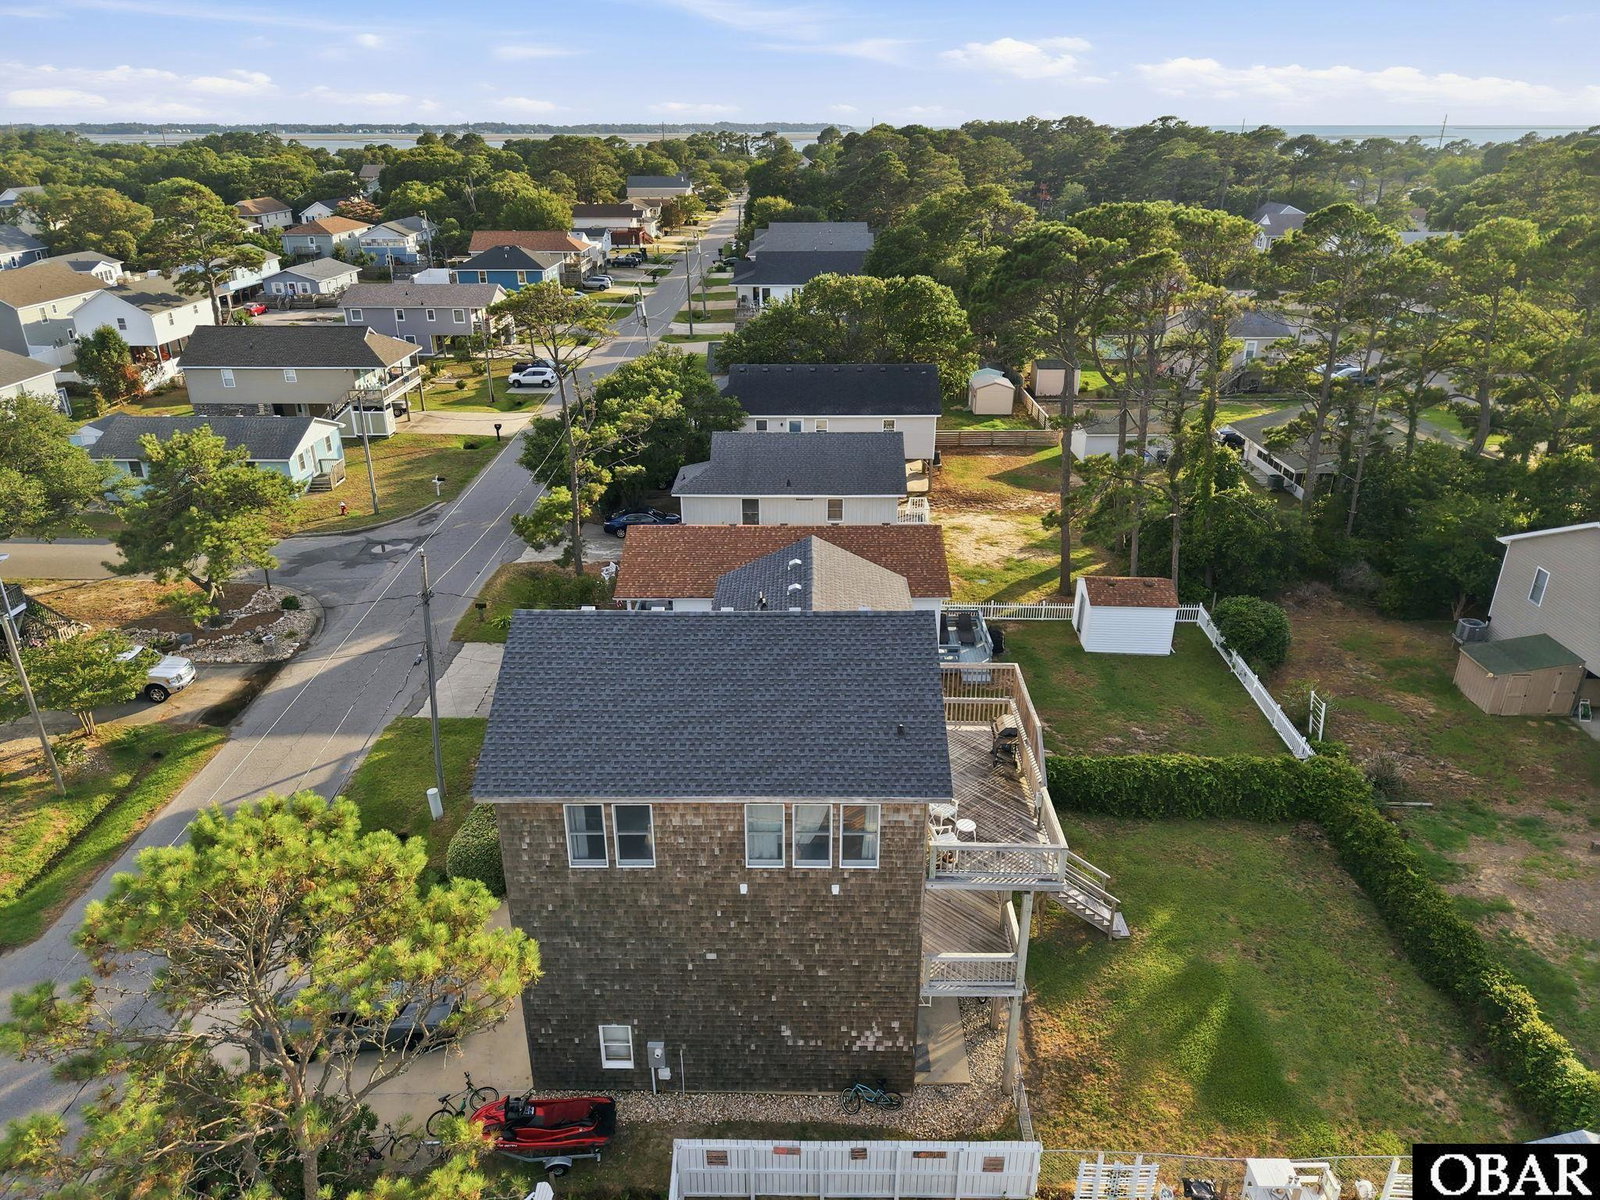
Spacious and bright home custom built home in great soundfront community of Avalon Beach just a short bike ride to the beach or the sound! X zone, no flood insurance required. The reverse floor plan allows for open concept living with large great room features beautiful hardwood floors, dining area, great kitchen with gorgeous cabinetry, pantry and large breakfast bar. It all opens to a large back deck made for coffee at sunrise and breezes at sunset. With 2,400 square feet of living space spread across 3 levels, there's room and privacy to spread out, whether it's full-time living or your Outer Banks getaway. The versatile ground-floor area could be a super recreation room, large office, with a kitchenette and has it's own separate entrance. 420 sq ft. garage. Outside, you'll find covered decks, a nice fenced yard, and an outside shower. It all sits on a level lot on a quiet paved street, with an attached one-car garage. The closest ocean access is right next to Avalon Pier. Bay Drive runs right along the sound - a local favorite for evening walks, open water views, and unforgettable sunsets. Avalon Beach is the oldest community in Kill Devil Hills, stretching from ocean to sound. Homeowners can join the optional Avalon Beach Improvement Association for just $30 a year. Membership includes an oceanfront beach-parking permit, soundside access, and a friendly annual picnic. Custom quality, generous space, and an unbeatable location. 504 Suffolk Street is a rare opportunity in Kill Devil Hills and on the Outer Banks. Schedule your private showing today!
Additional Information
- Interior Features
- Pantry
- Taxes
- $3,815
- HOA Fee
- $35
- Property Description
- Reverse Floor Plan, Traditional
- Zoning
- RL
- Flooring
- Carpet, Ceramic Tile, Hardwood
- Appliances
- 2nd Refrigerator, Dishwasher, Microwave, Refrigerator, Stackable Washer/Dryer
- Heating
- Central, Heat Pump
- Air Conditioning
- Central Air, Heat Pump
- Roof
- Asphalt
- Foundation
- Slab
- Parking Features
- Paved
How much is your home worth?
...get instant property value now!
Mortgage Calculator
Listing courtesy of Re/Max Coastal Associates - Outer Banks.
Listed by T.K. Warden
Copyright 2026 Outer Banks Association of REALTORS®. All rights reserved.
The data relating to real estate for sale on this web site comes from the Broker Reciprocity Program of the Outer Banks Association of REALTORS®. Real estate listings include the name of the brokerage firms and listing agents. Information is believed to be accurate but is not warranted. Copyrighted by Outer Banks Association of REALTORS®. All rights reserved.
Real estate listing held by brokerage firms other than Howard Hanna Real Estate are marked with the Broker Reciprocity logoSM or the Broker ReciprocitySM thumbnail logo (a little black house) and detailed information about them includes the name of the listing brokers.
This information is deemed reliable, but not guaranteed. Neither the Outer Banks Association of REALTORS®, nor the listing broker, nor their agents or subagents are responsible for the accuracy of the information. The buyer is responsible for verifying all information.